Loading...Listing Image
1 / 0
Loading...Listing Image
1 / 0
New3 hours ago

181 Pellatt Avenue

Humberlea-Pelmo Park W4, Toronto W04

$759,900

Semi-Detached |2-Storey
3 | 3 | 3
About this home

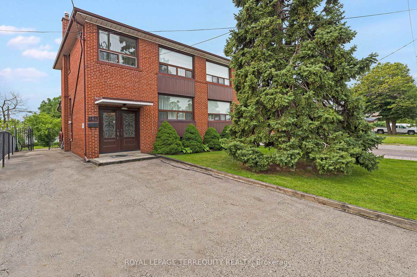
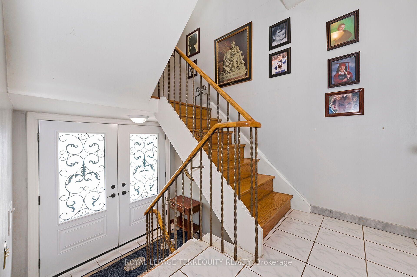
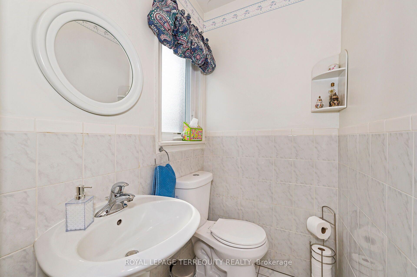
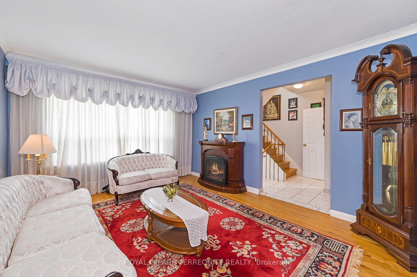
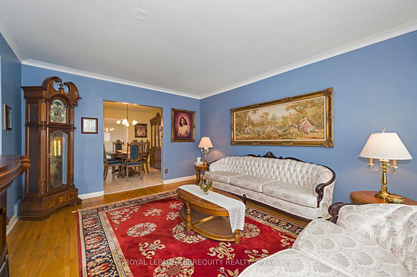
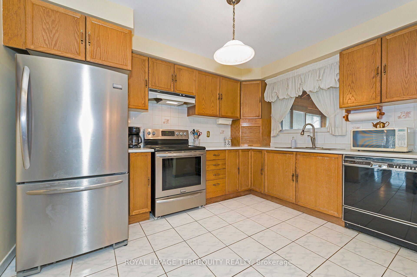
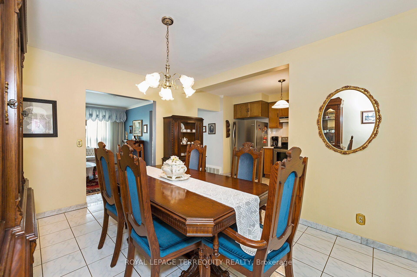
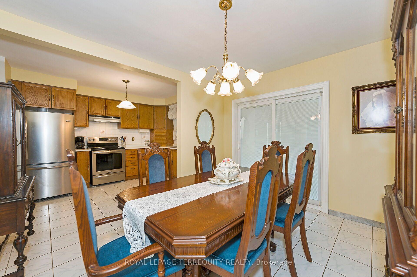
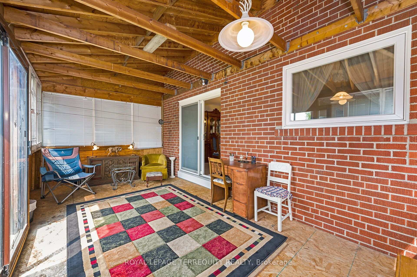
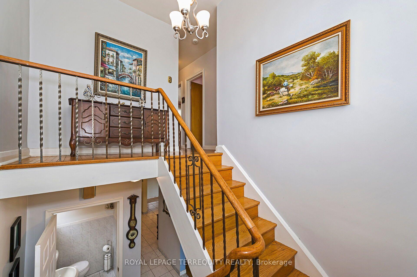
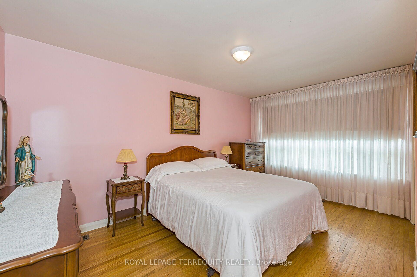
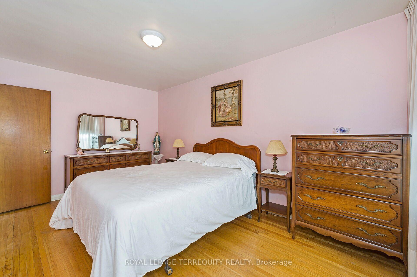
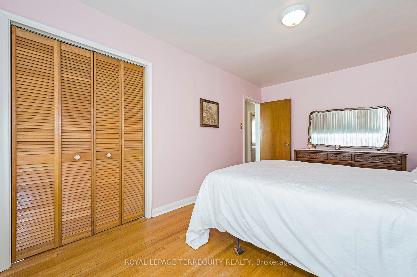
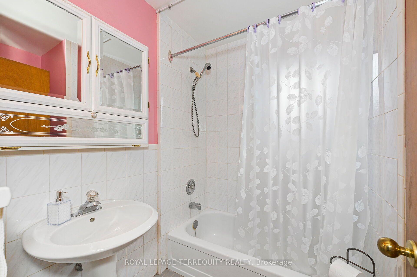
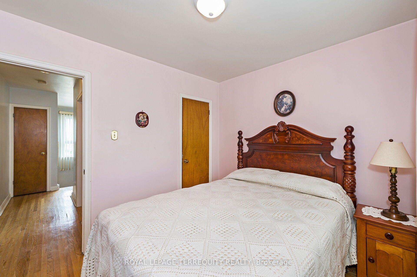
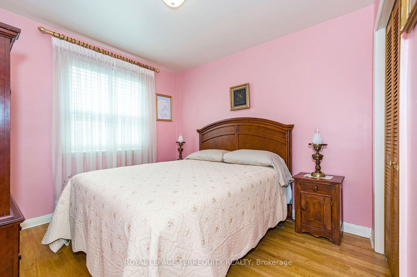
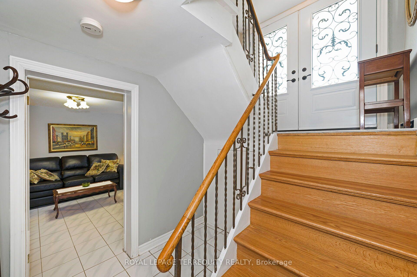
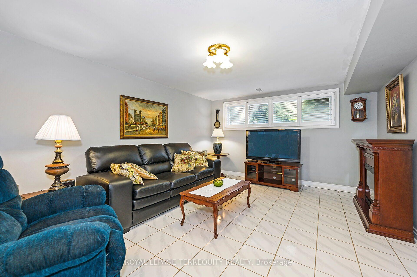
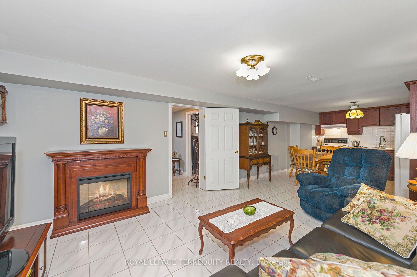
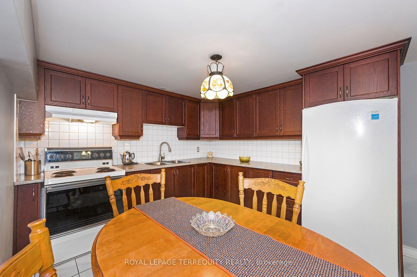
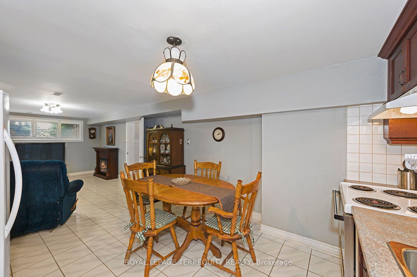
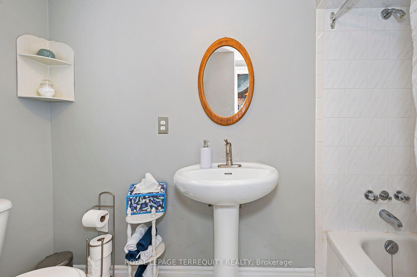
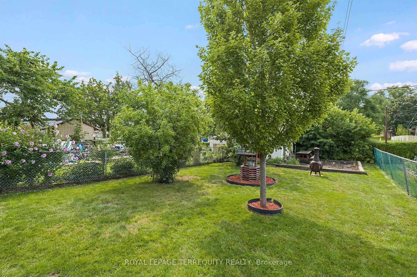
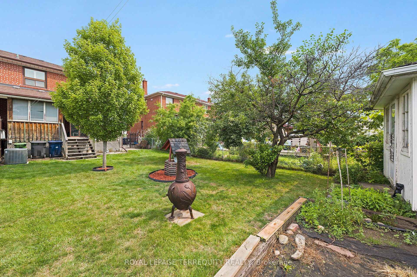
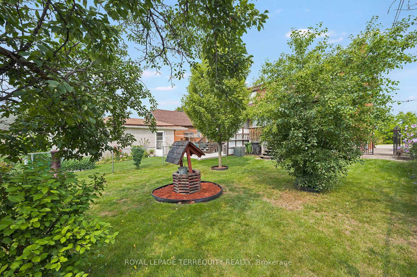
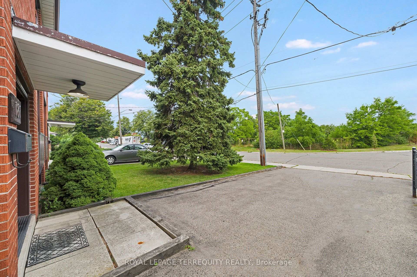
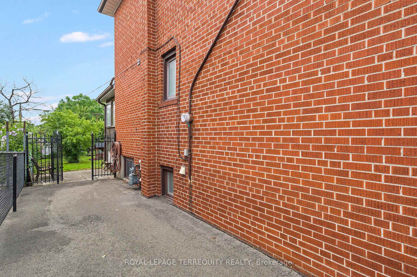
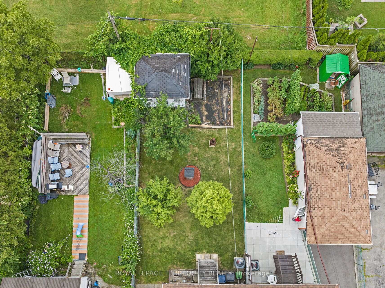
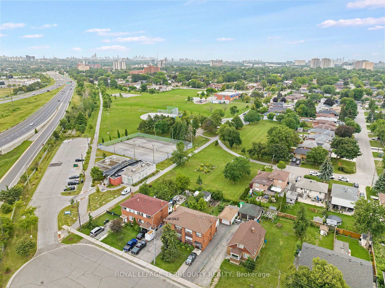
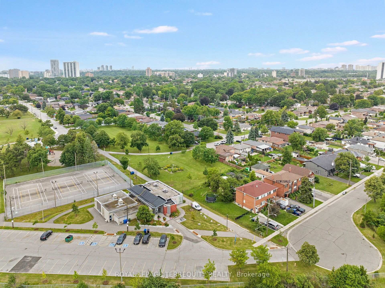
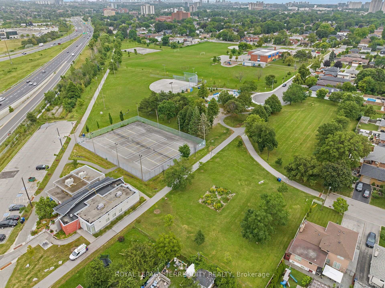
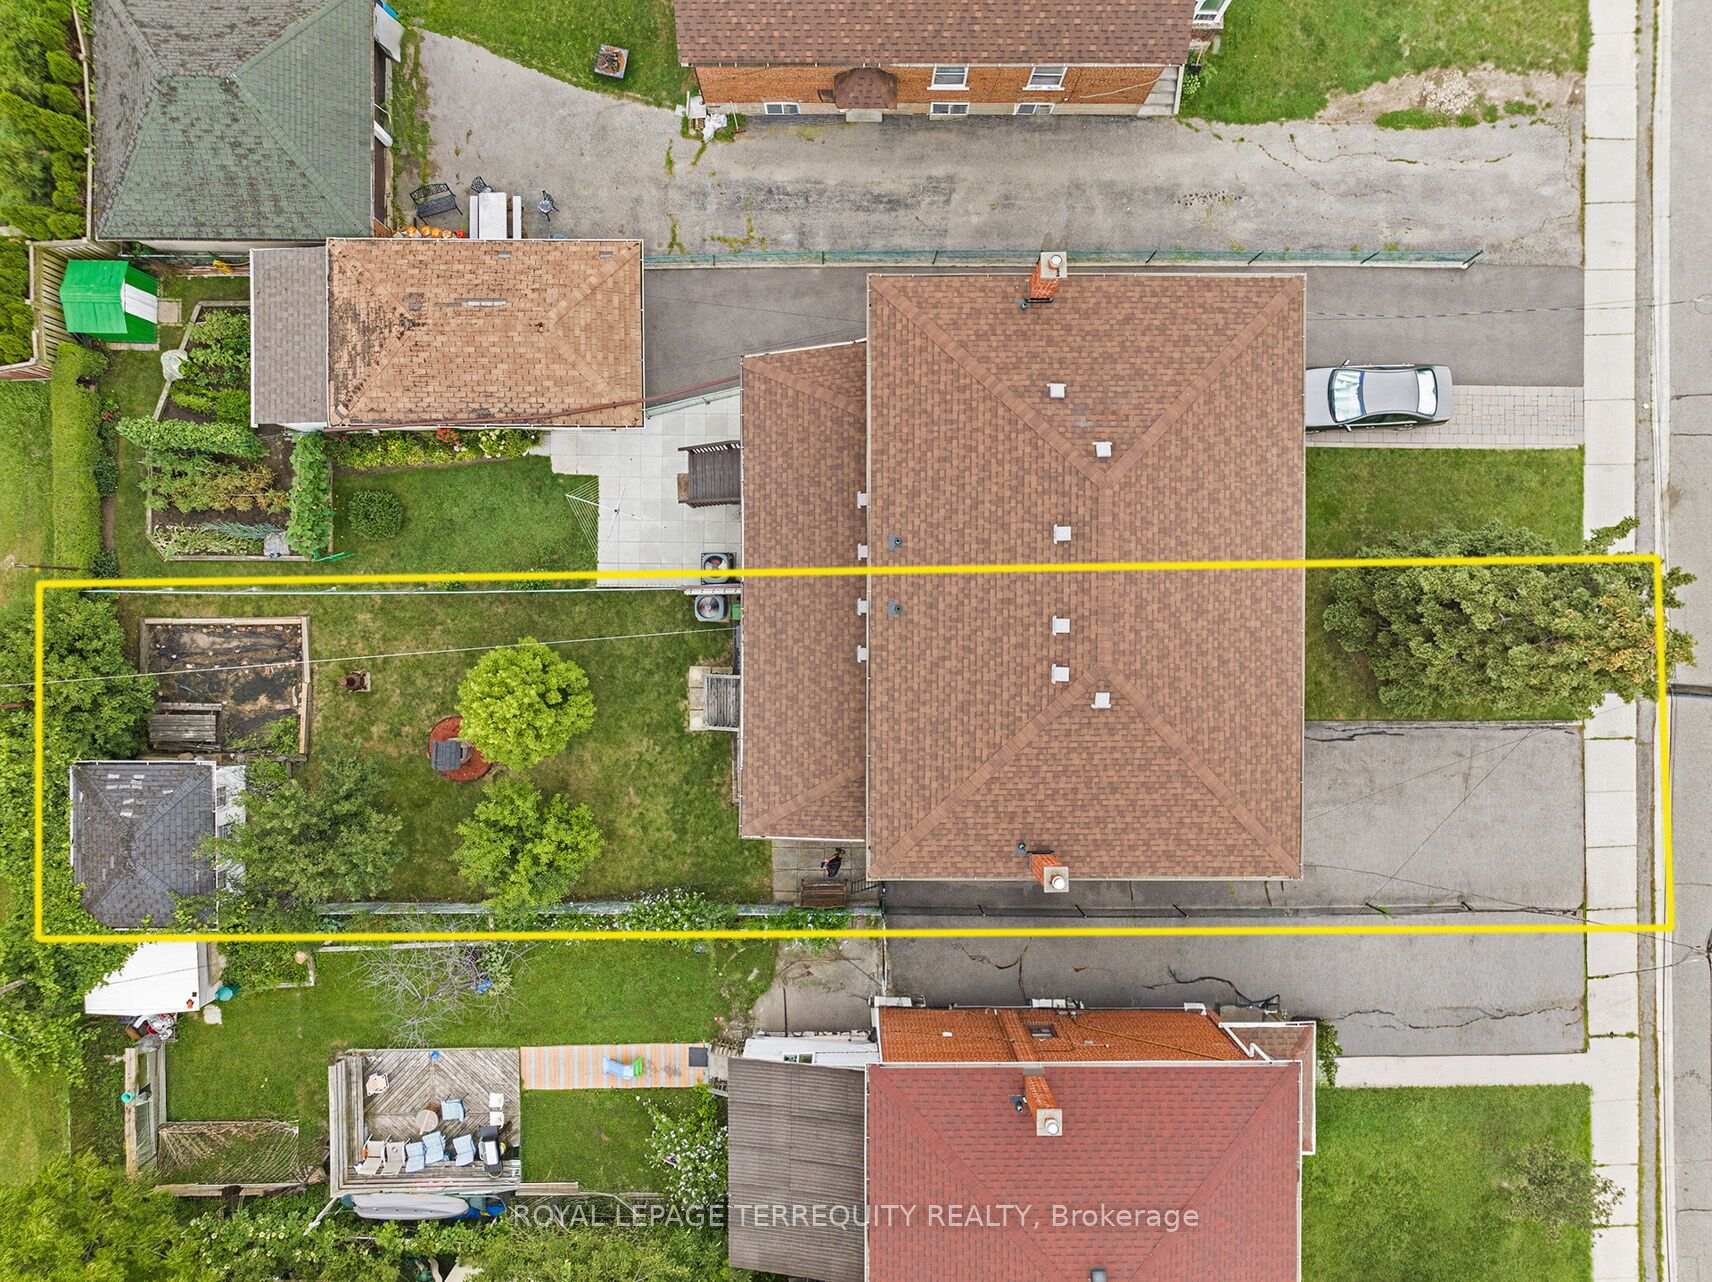
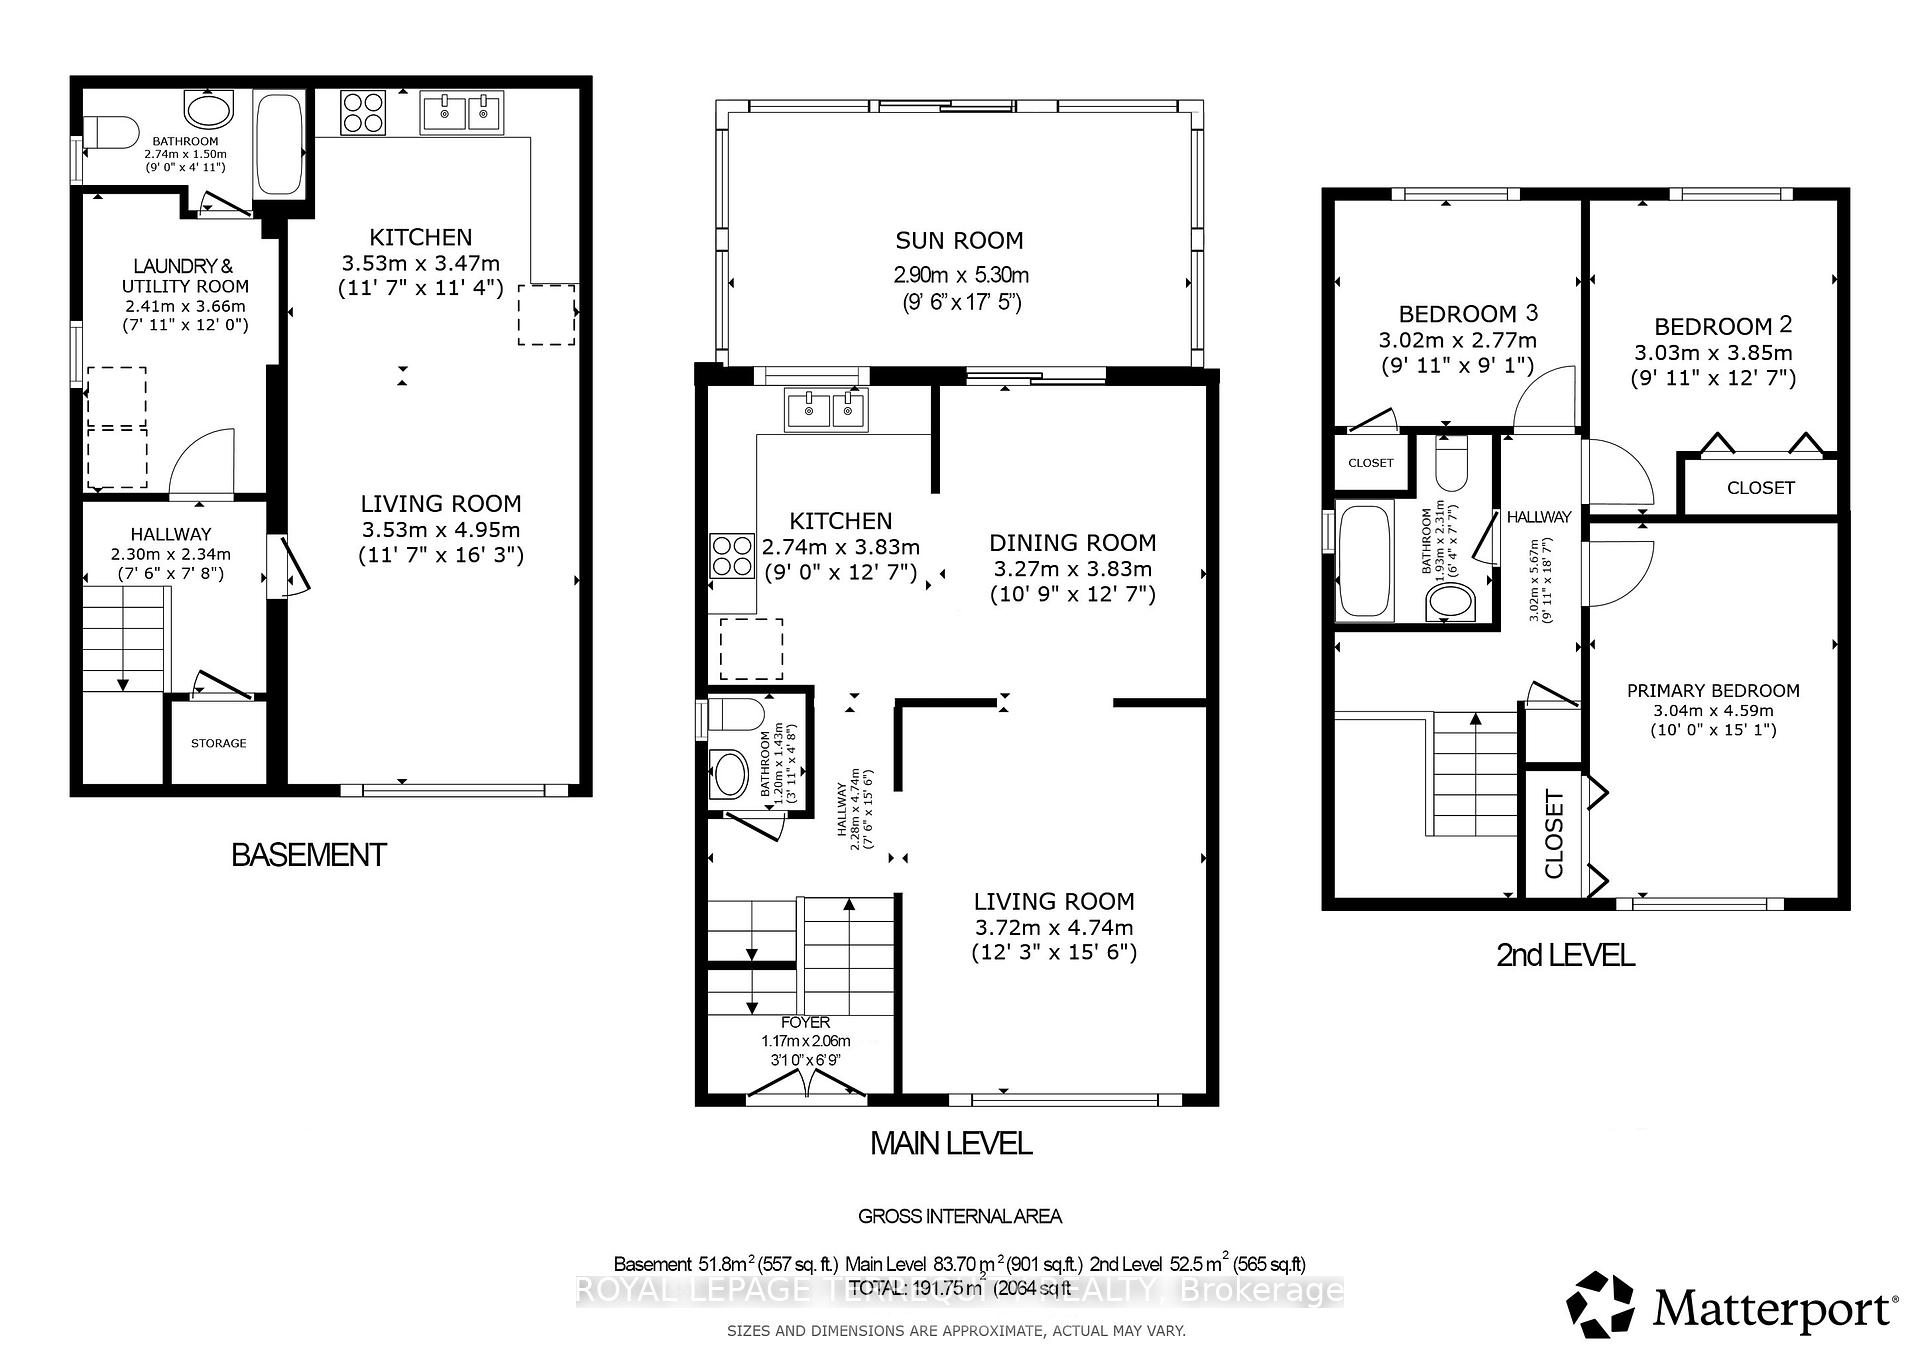
3 Bedroom, 2.5 Bathroom, 2 Kitchen Home Toronto Home Updated By Proud Owners is on a Quiet Court Backing on to a Park and Community Centre! Step Through the Double Door Entry in to the Open Concept Living and Dining Room. Enjoy Dinners in the Family Sized Kitchen with Breakfast Area that Overlooks the Backyard and Walks Out to a Sunroom. The Main Floor Also Offers a Powder Room Bathroom For Your Guests. The Upper Level of this Home has Three Large Bedrooms, Hardwood Floors and an Updated Four Piece Bathroom. The Finished Lower Level has a Large Modern Eat in Kitchen, Rec Room, 3 Piece Bathroom and Plenty of Natural Light! Large Backyard with No Neighbours Behind You and Features a Large Storage Shed. Great Toronto Location is Steps to Park, Schools, Recreation Centre, Short Walk to TTC, Subway, GO/Up Express, Highway Access and More!

Extras

No extras listed.

TypeSemi-Detached
Style2-Storey
Approx. AgeNot available
Size1100-1500 sq. ft.
Property Tax$3,929
Lot Size30 ft x 130 ft
mls© NumberW13671718
Listed ByROYAL LEPAGE TERREQUITY REALTY

Listing History

  • No recent sale history for this listing.
  • No recent lease history for this listing.

Similar Sold Listings

  • No similar listings found.

Similar Active Listings

  • No similar listings found.