
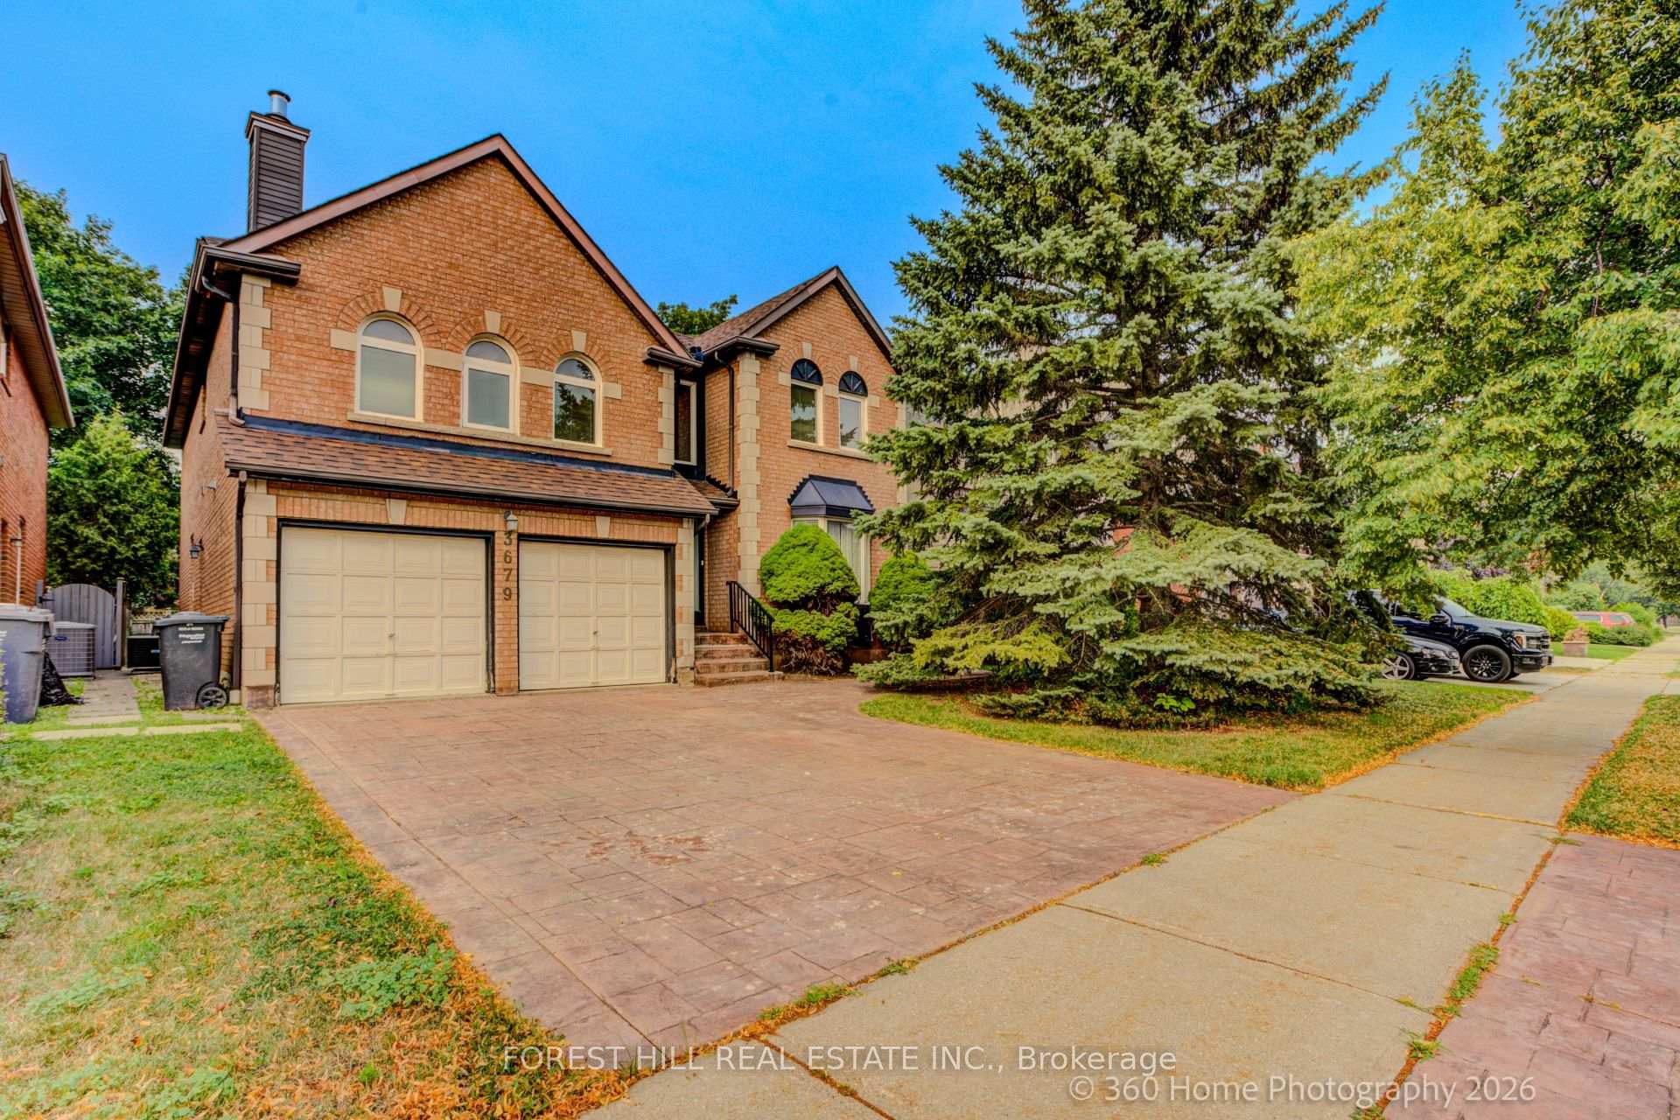
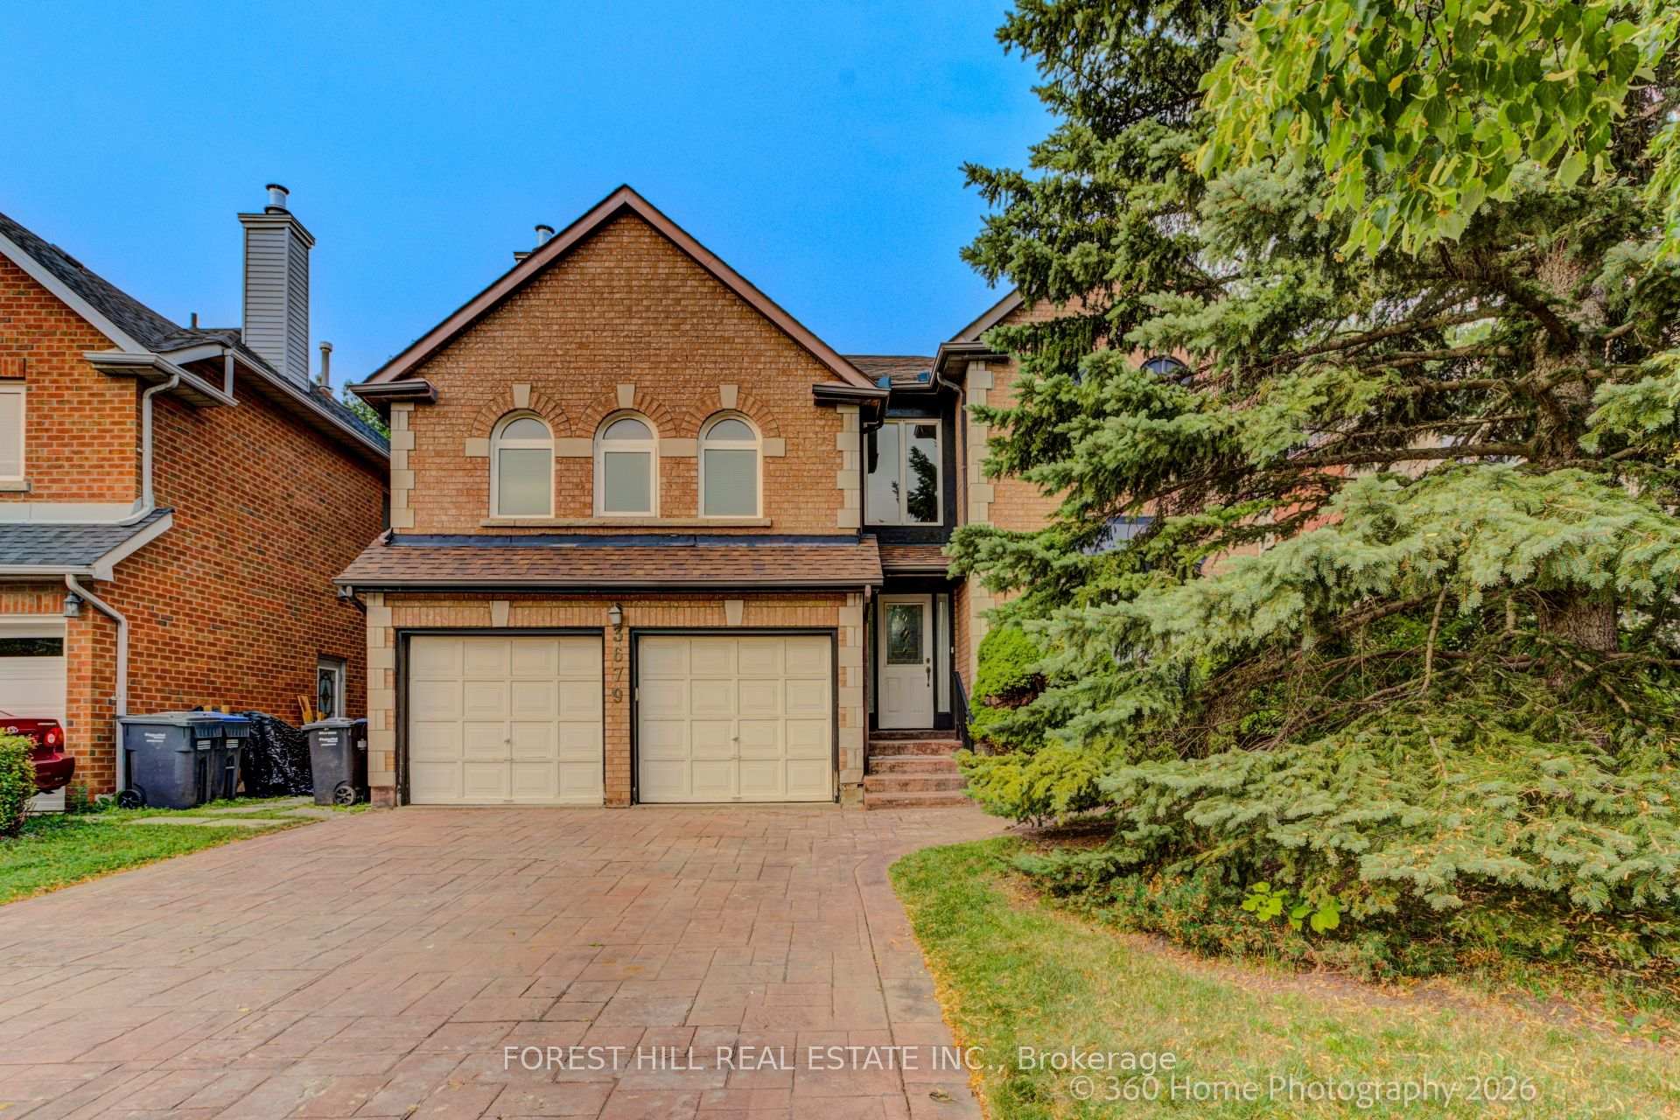
3679 Loyalist Drive
Erin Mills, Mississauga
$1,399,900
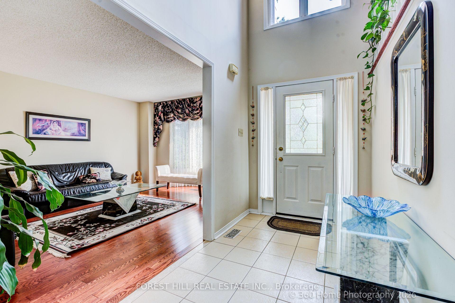
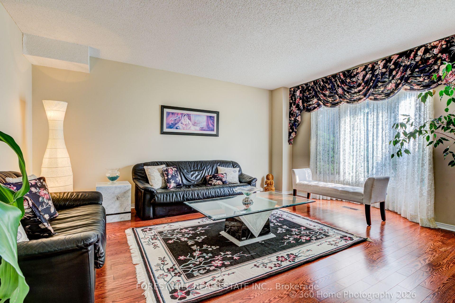
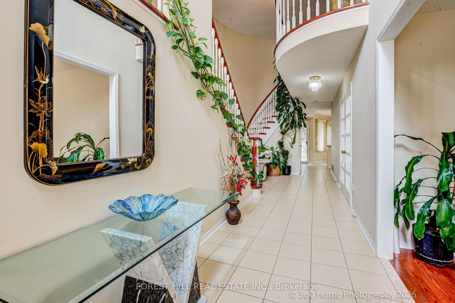
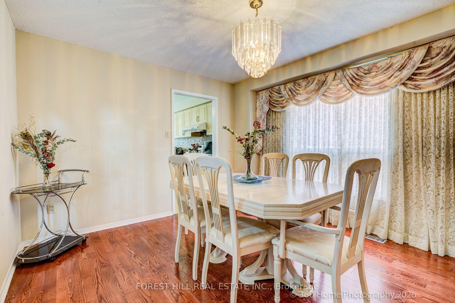
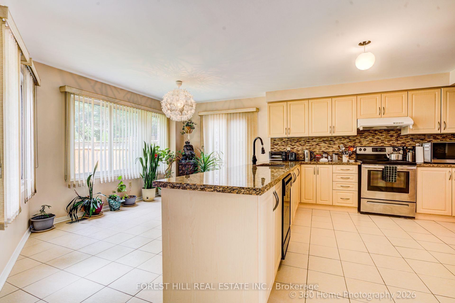
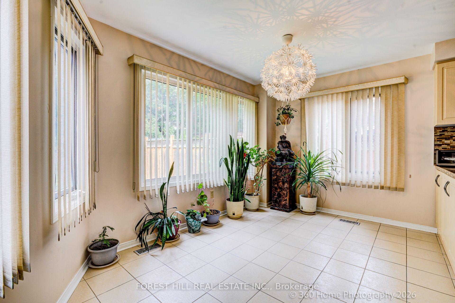
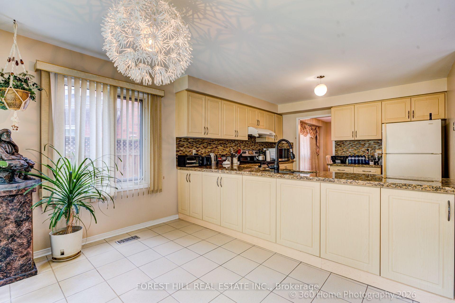
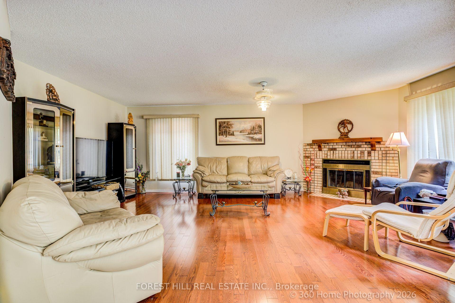
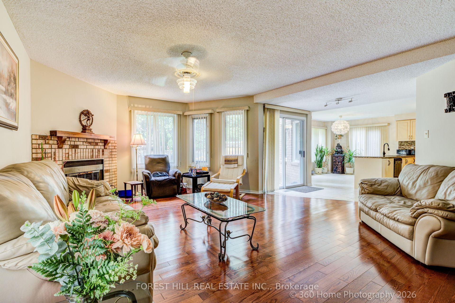
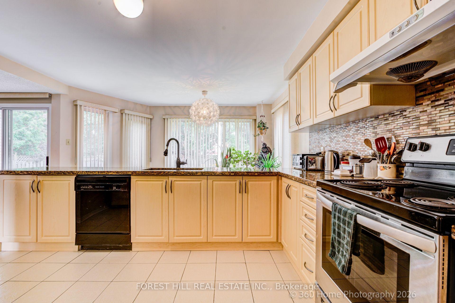
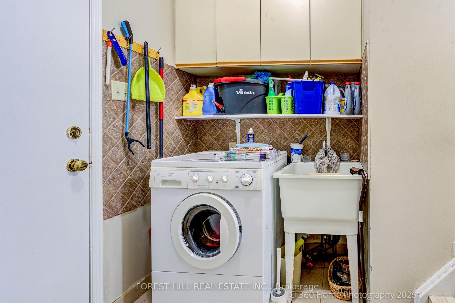
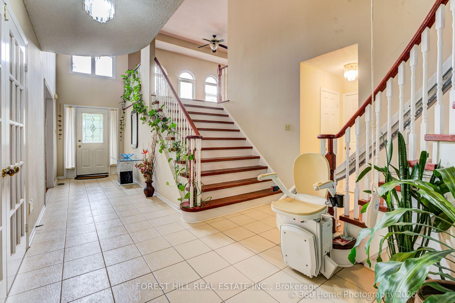
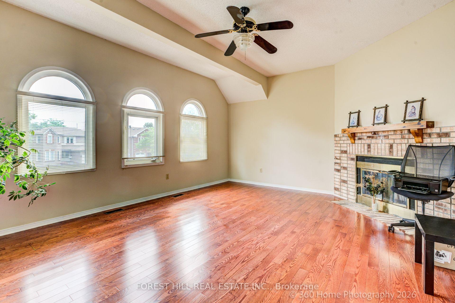
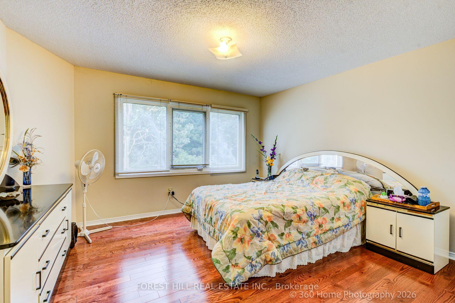
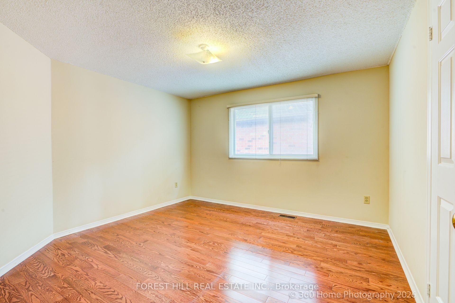
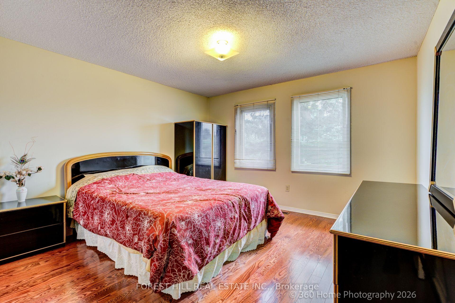
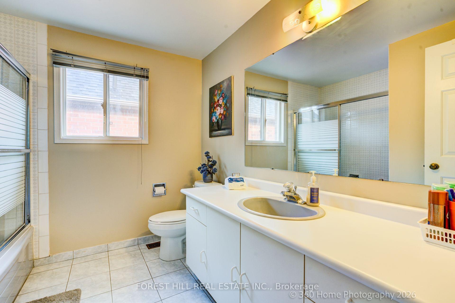
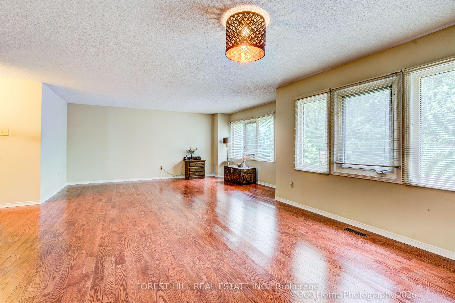
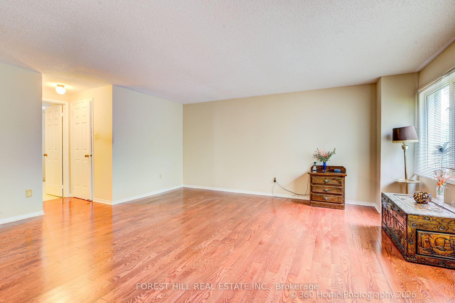
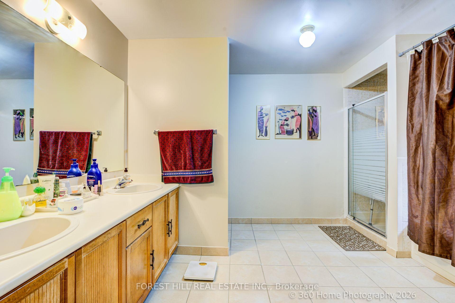
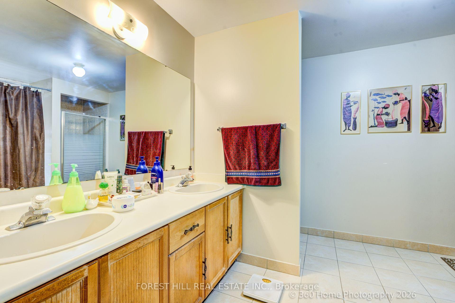
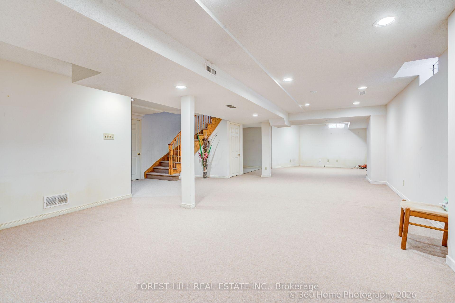
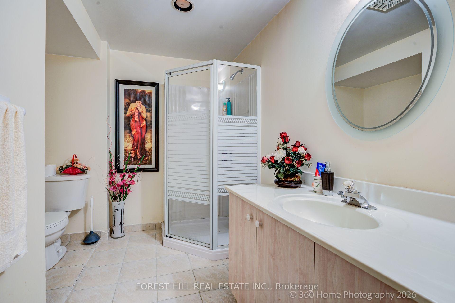
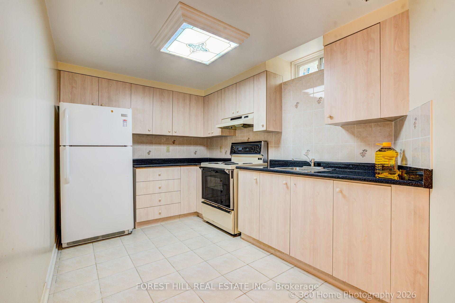
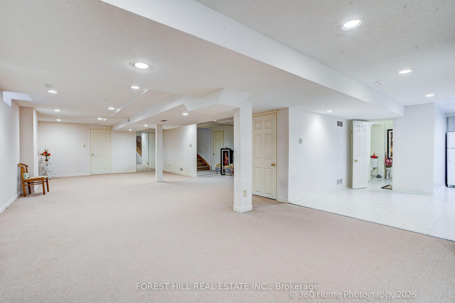
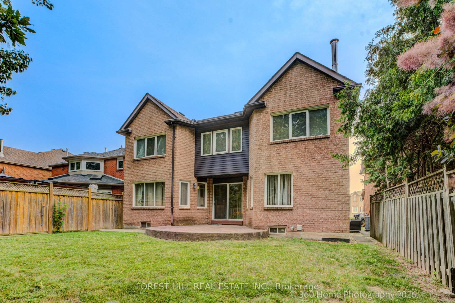
Welcome to the Trenton, a super bright spacious 4 bedroom home with 2 family rooms both with open brick fire places and boastng over 4,200 of total living space. The mainfloor offers separate living and dining rooms the kitche comes with a comfortable breakfast area and a large window. The sliding door w/o leads to the patio and treed backyard. The main floor family room has hardwood flooring and an open brick fireplace. The upstairs comes with a huge second family room equipped with a brick fireplace, ideal for the childrens work place/play room. The primary bedroom comes with a separate sitting area ideal for morning and evening chats. The 5 pc ensuite and the two clothes closets- including a generous walk in. Three additional bedrooms complete the upstairs with a shared 4 pc bath. The main floor has a functional laundry room with a door to the double garage equipped with electric garage door opener with remote control. The basement is finished in an open concept and fully broadloomed for warmth. A 3 pc bathroom and a small kitchen complete the downstairs. There is a small insulated cold room and a large furnace room with loads of shelvings for storage.
No extras listed.
| Type | Detached |
| Style | 2-Storey |
| Approx. Age | 31-50 |
| Size | 3000-3500 sq. ft. |
| Property Tax | $9,487 |
| Lot Size | 45.93 ft x 118.11 ft |
| mls© Number | W13587194 |
| Listed By | FOREST HILL REAL ESTATE INC. |
Listing History
- No recent sale history for this listing.
- No recent lease history for this listing.
Similar Sold Listings
- No similar listings found.
Similar Active Listings
- No similar listings found.