
New3 hours ago
14 26th Street
Long Branch, Toronto W06
$899,000
Detached|2-Storey
2 | 2 | 4
About this home
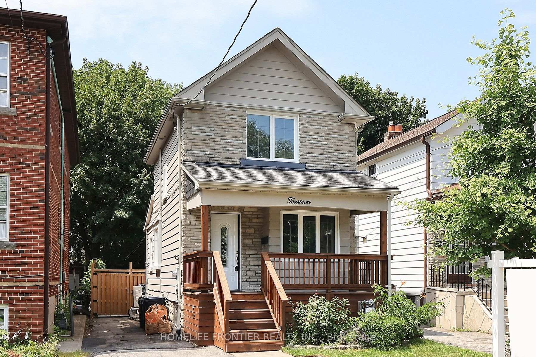
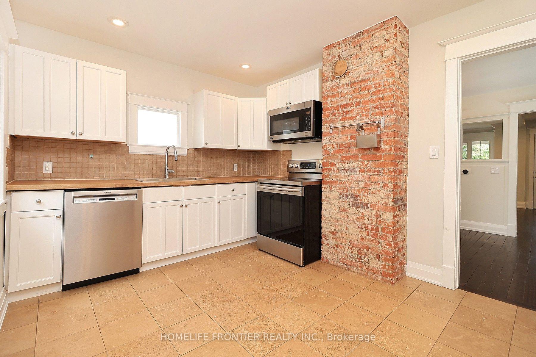
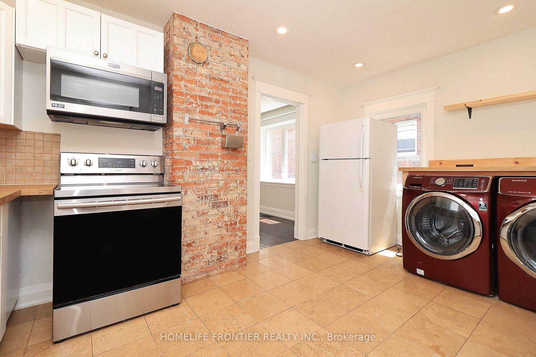
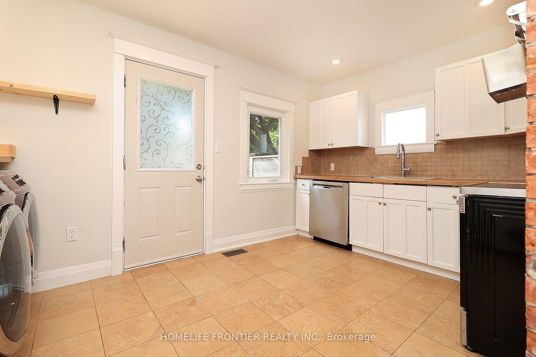
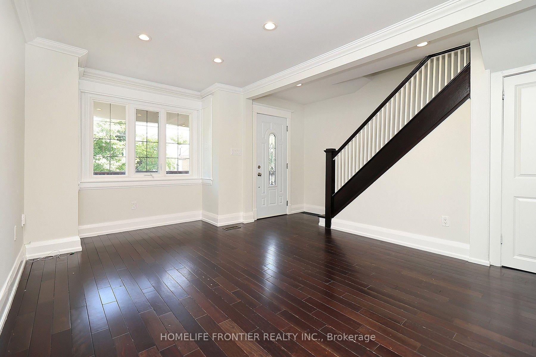
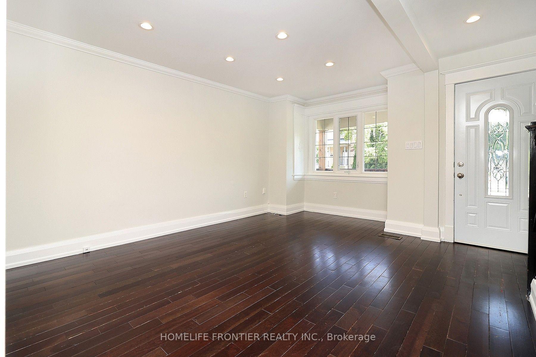
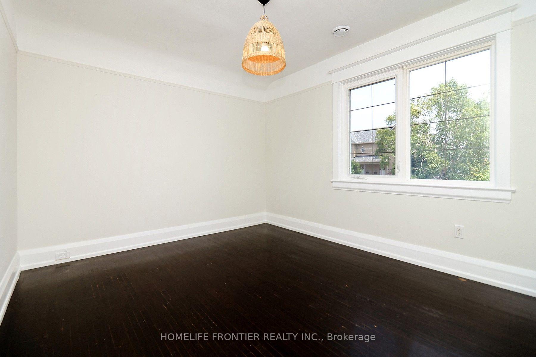
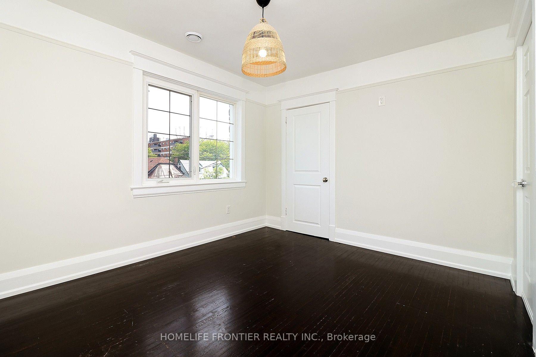
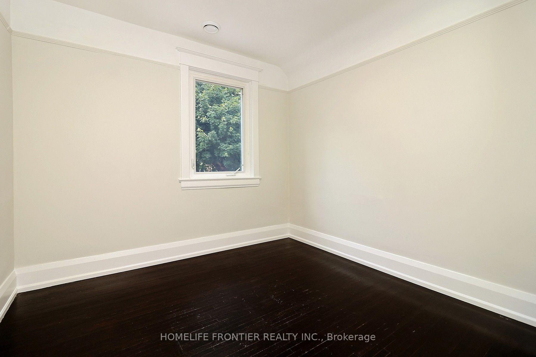
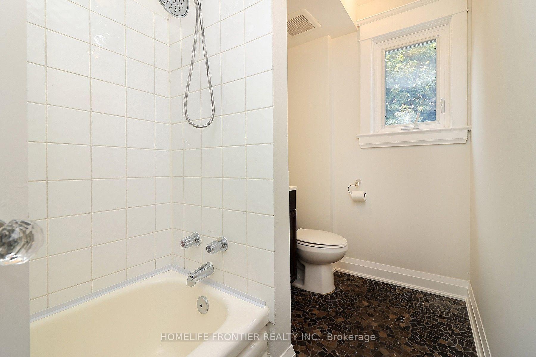
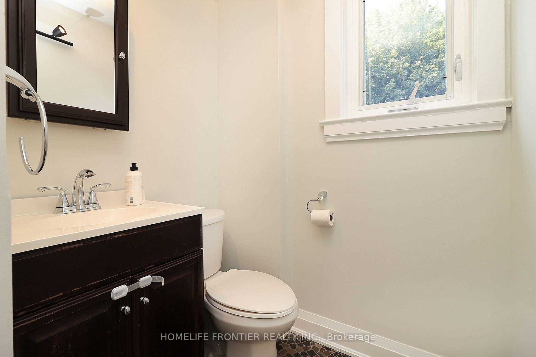
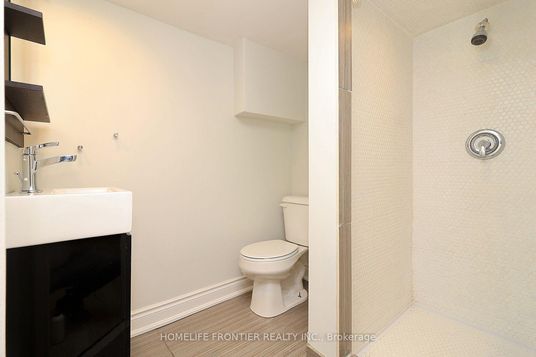
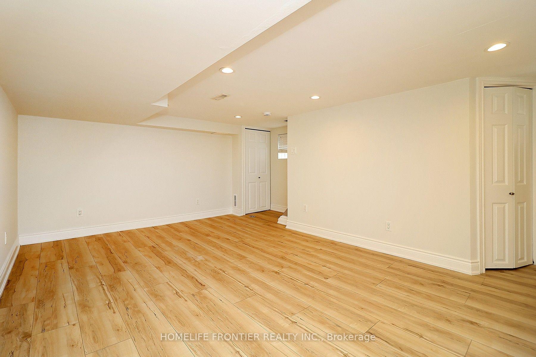
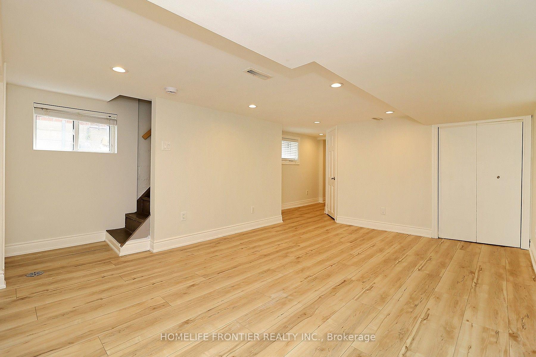
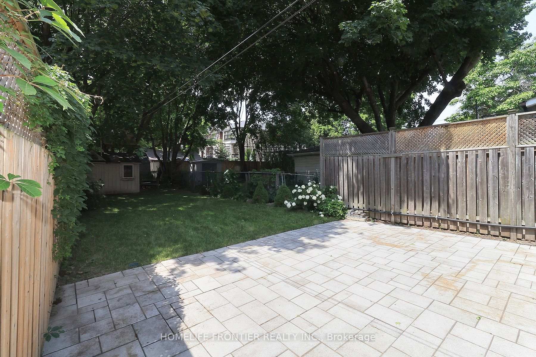
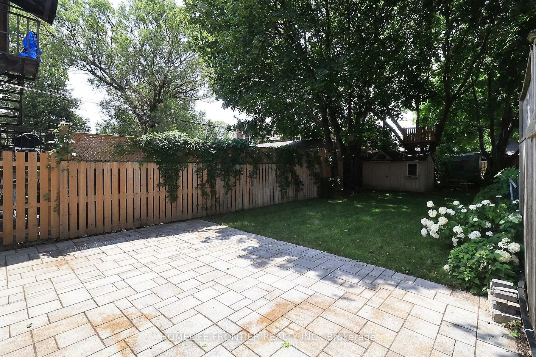
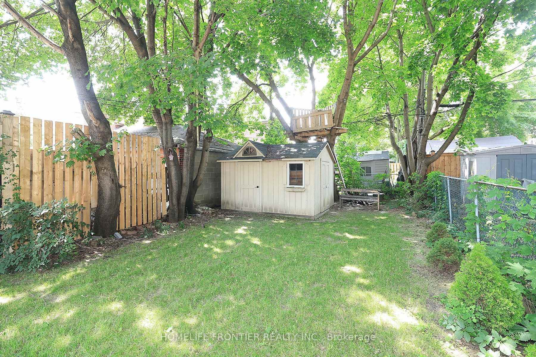
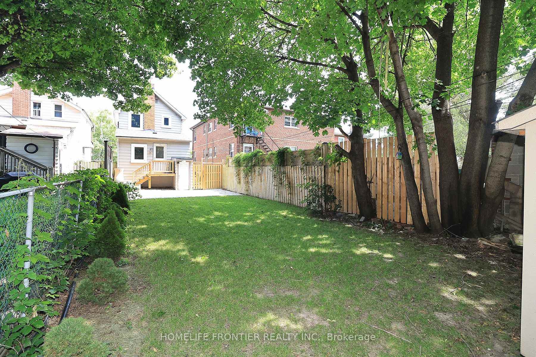
Recently Updated Detached Home In Long Branch. Freshly Painted Throughout. Open Concept Living/Dining Room, Hardwood Floors, Eat In Kitchen With Heated Floors, New Countertop And Integrated Sink, Pot Lights, Crown Molding ,Main Floor Laundry, 4 Car Parking, Sep. Entrance To Finished Basement With Premium Luxury Vinyl Plank (LVP) Flooring. Walk Out To Large 2 Tier Sun Deck And Patio, 138' Deep Lot W/ Custom Shed. Walk To Lake, Humber College, Lakeshore CI, 24hr TTC. Supermarkets, Restaurants.
Extras
No extras listed.
| Type | Detached |
| Style | 2-Storey |
| Approx. Age | Not available |
| Size | 700-1100 sq. ft. |
| Property Tax | $4,065 |
| Lot Size | 25 ft x 138 ft |
| mls© Number | W13579912 |
| Listed By | HOMELIFE FRONTIER REALTY INC. |
Listing History
- No recent sale history for this listing.
- No recent lease history for this listing.
Similar Sold Listings
- No similar listings found.
Similar Active Listings
- No similar listings found.