
155 South Drive
Rosedale-Moore Park, Toronto C09
$8,395,000
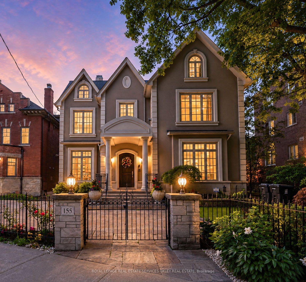
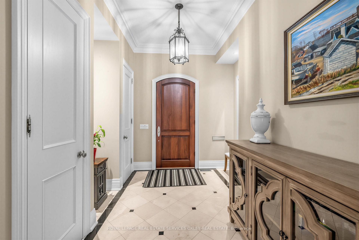
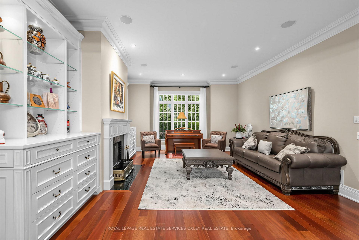
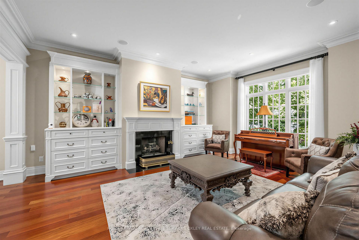
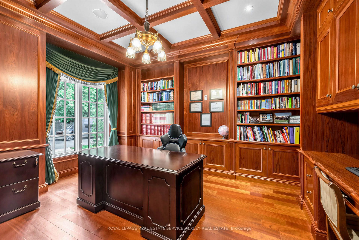
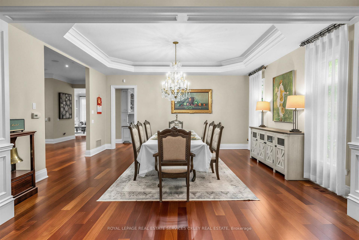
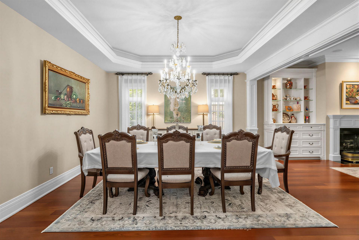
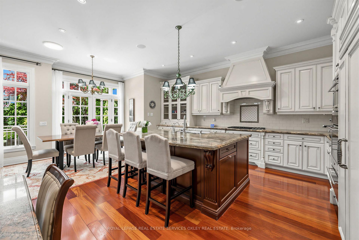
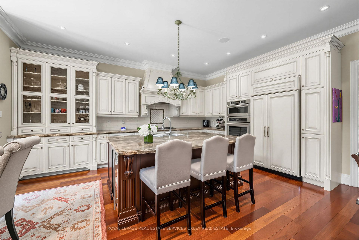
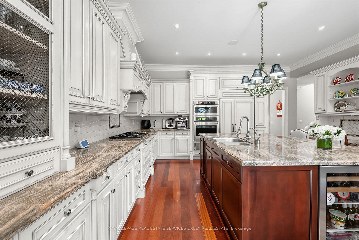
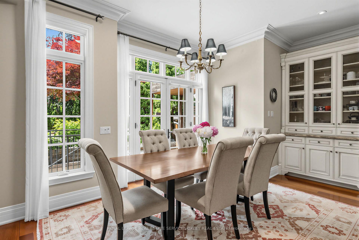
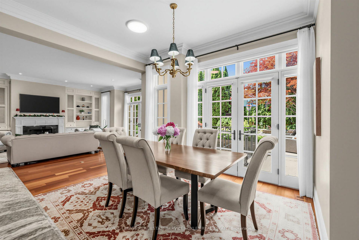
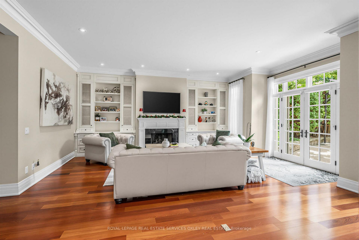
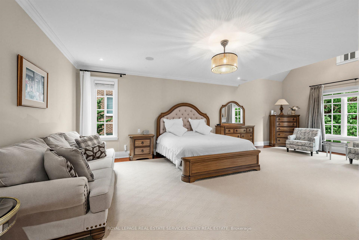
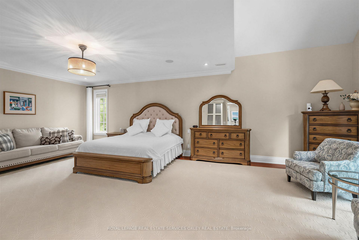
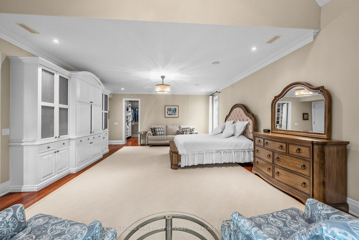
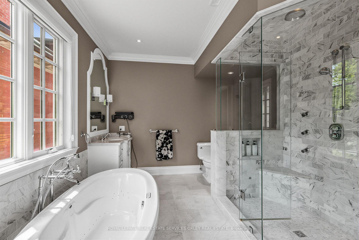
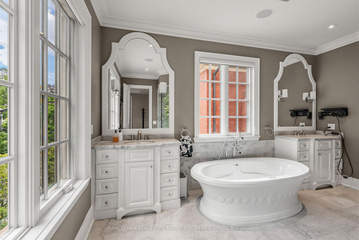
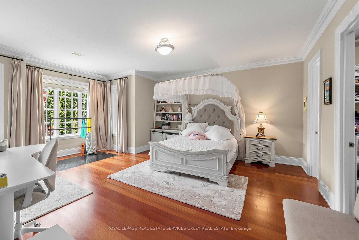
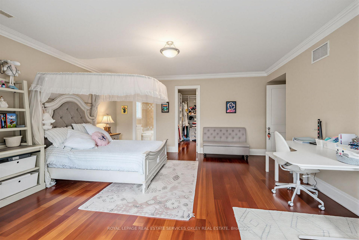
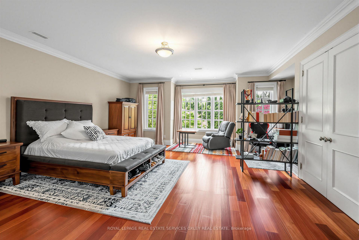
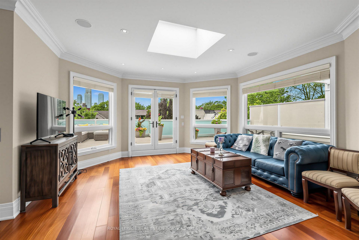
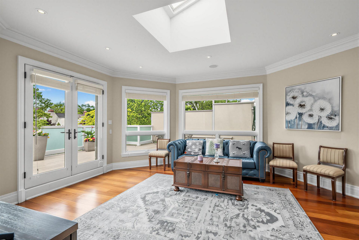
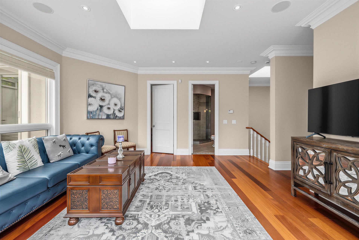
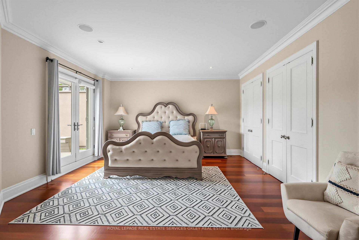
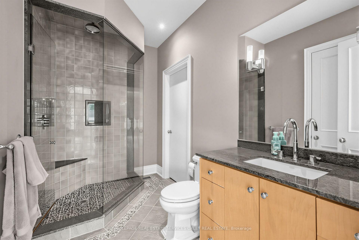
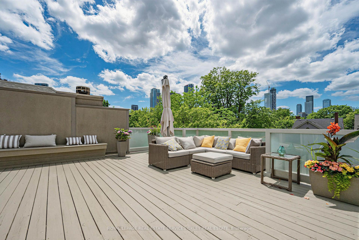
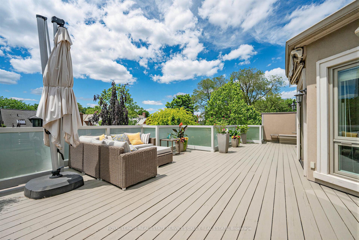
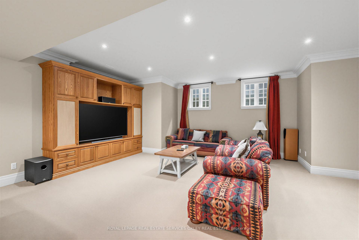
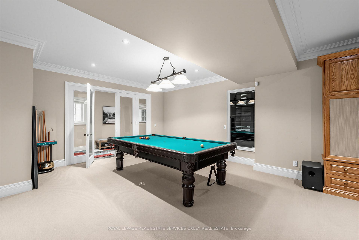
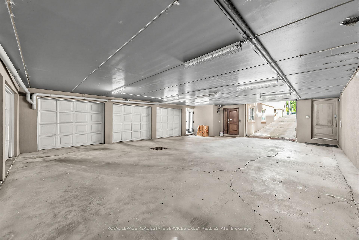
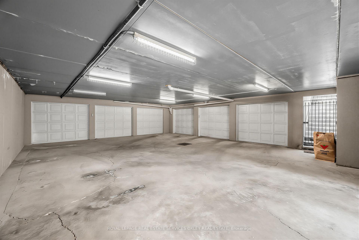
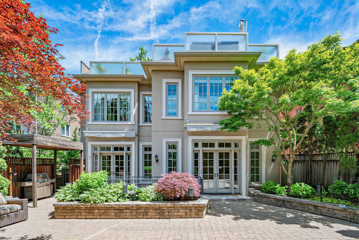
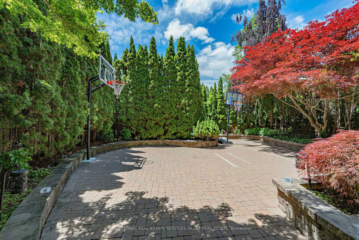
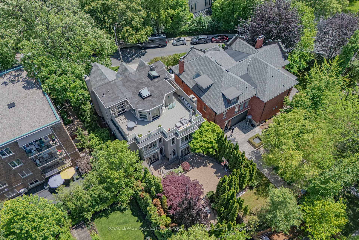
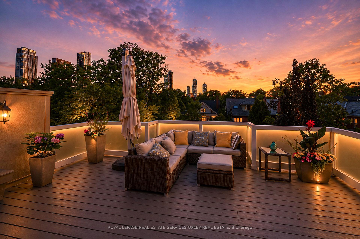
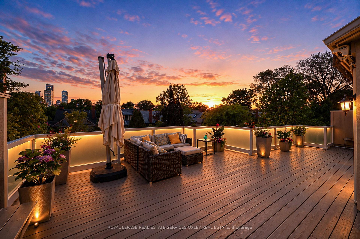
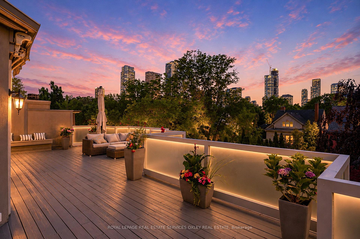
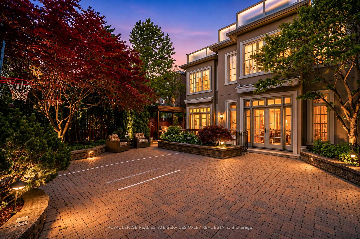
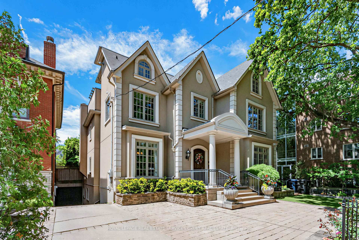
Welcome to 155 South Drive, a landmark residence on one of Rosedale's most prestigious crescents, overlooking the gated Craigleigh Gardens & steps to the renowned Branksome Hall. Gracefully positioned on a spectacular south- and west-facing lot, this timeless estate offers nearly 8,000 sq. ft. across four impeccably designed levels, where classic architecture meets modern luxury. Designed for elegant entertaining & exceptional family living, the home features soaring 10-foot ceilings, an elevator servicing every floor, exquisite custom millwork, oversized principal rooms, 3 fireplaces, and walls of windows that fill the home with natural light. The main level showcases formal living and dining rooms, a richly panelled library, inviting family room w/custom built-ins, & a chef's kitchen with centre island, generous breakfast area, & French doors opening to beautifully landscaped gardens. The second floor is anchored by an extraordinary primary retreat with sitting room, gas fireplace, dual walk-in closets, dressing room, & a spa-inspired ensuite. Two additional oversized bedrooms each feature their own ensuite. The sun-filled third level offers a fourth bedroom, sitting room, and an exceptional wraparound sky terrace with sweeping treetop & skyline views. The walk-out lower level includes a spacious recreation/media room, fitness studio or fifth bedroom with ensuite, steam room, mudroom & direct access to a rare underground 3-car garage-an extraordinary offering in Rosedale. Professionally landscaped for complete privacy, the gardens feature expansive stone terraces, mature cedar hedging, and remote-controlled awnings, creating an idyllic outdoor retreat. Surrounded by ravine trails, premier parks & some of Toronto's finest estates, yet minutes to Yorkville, downtown, top-ranked schools & the TTC, 155 South Drive offers an unmatched combination of location, scale, elegance, and convenience. A truly rare opportunity to own one of Rosedale's most distinguished homes.
No extras listed.
| Type | Detached |
| Style | 2 1/2 Storey |
| Approx. Age | 16-30 |
| Size | 5000 + sq. ft. |
| Property Tax | $33,562 |
| Lot Size | 59.29 ft x 149.5 ft |
| mls© Number | C13593480 |
| Listed By | ROYAL LEPAGE REAL ESTATE SERVICES OXLEY REAL ESTATE |
Listing History
- No recent sale history for this listing.
- No recent lease history for this listing.
Similar Sold Listings
- No similar listings found.
Similar Active Listings
- No similar listings found.